MepoCAD 3.0 · Wave 5

MepoCAD.
100% free.

A familiar ribbon, command line and shortcuts from day one. Walls, doors and windows that clean up their own corners, multi-story projects, DWG and DXF in and out. Runs natively on Windows, no internet required.

Free to use · Nothing else to install
MepoCAD — FloorPlan-Level1.mepocad.json
HomeInsertAnnotateParametric ViewManageOutputAdd-ins CollaborateTiện íchMarketplace
Draw
Modify
Annotation
Layers
Block
Properties
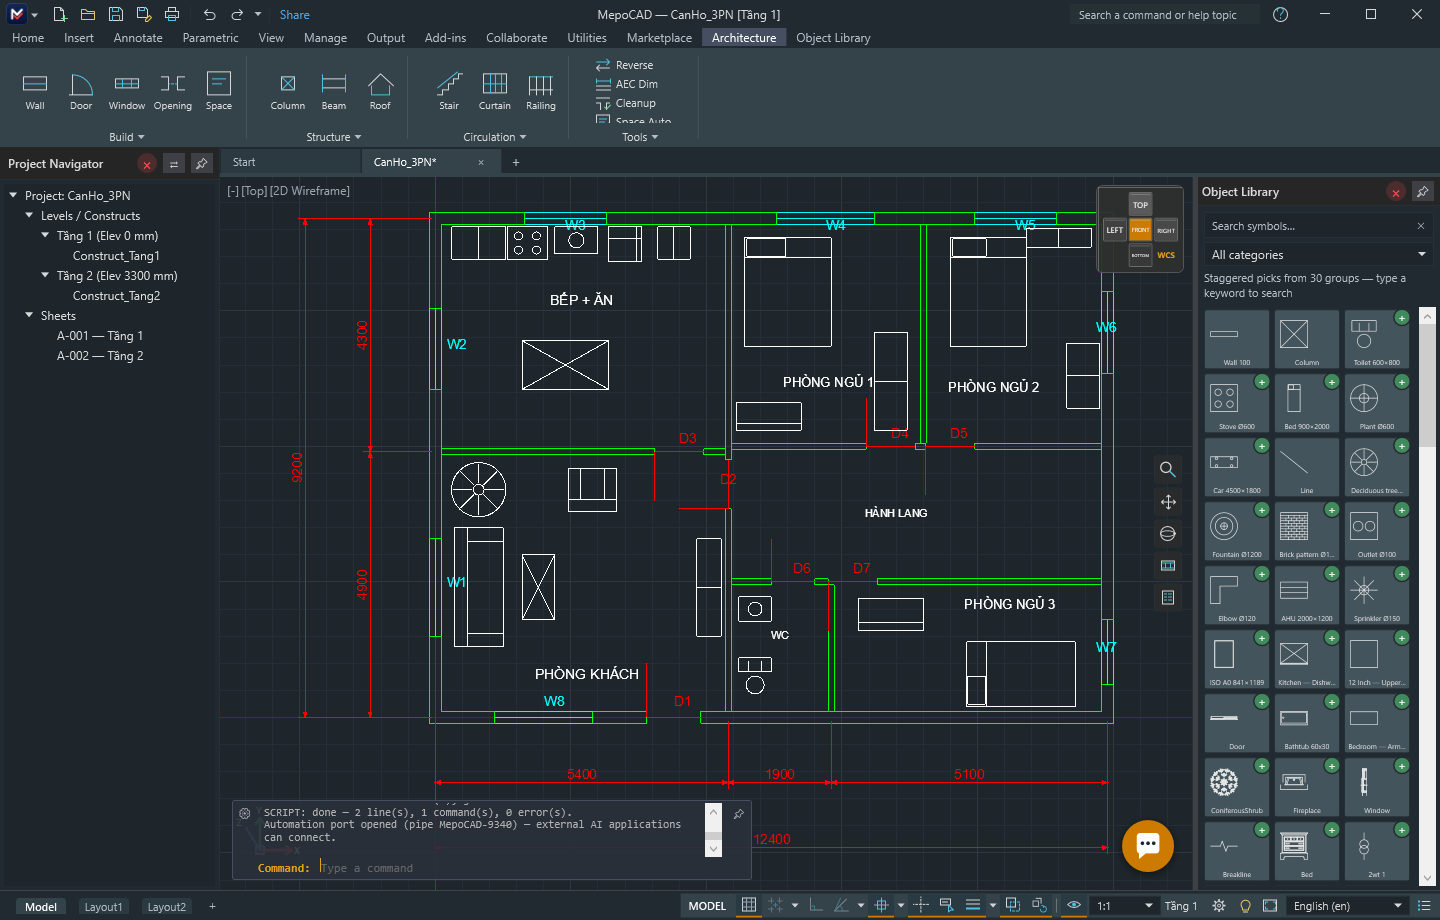
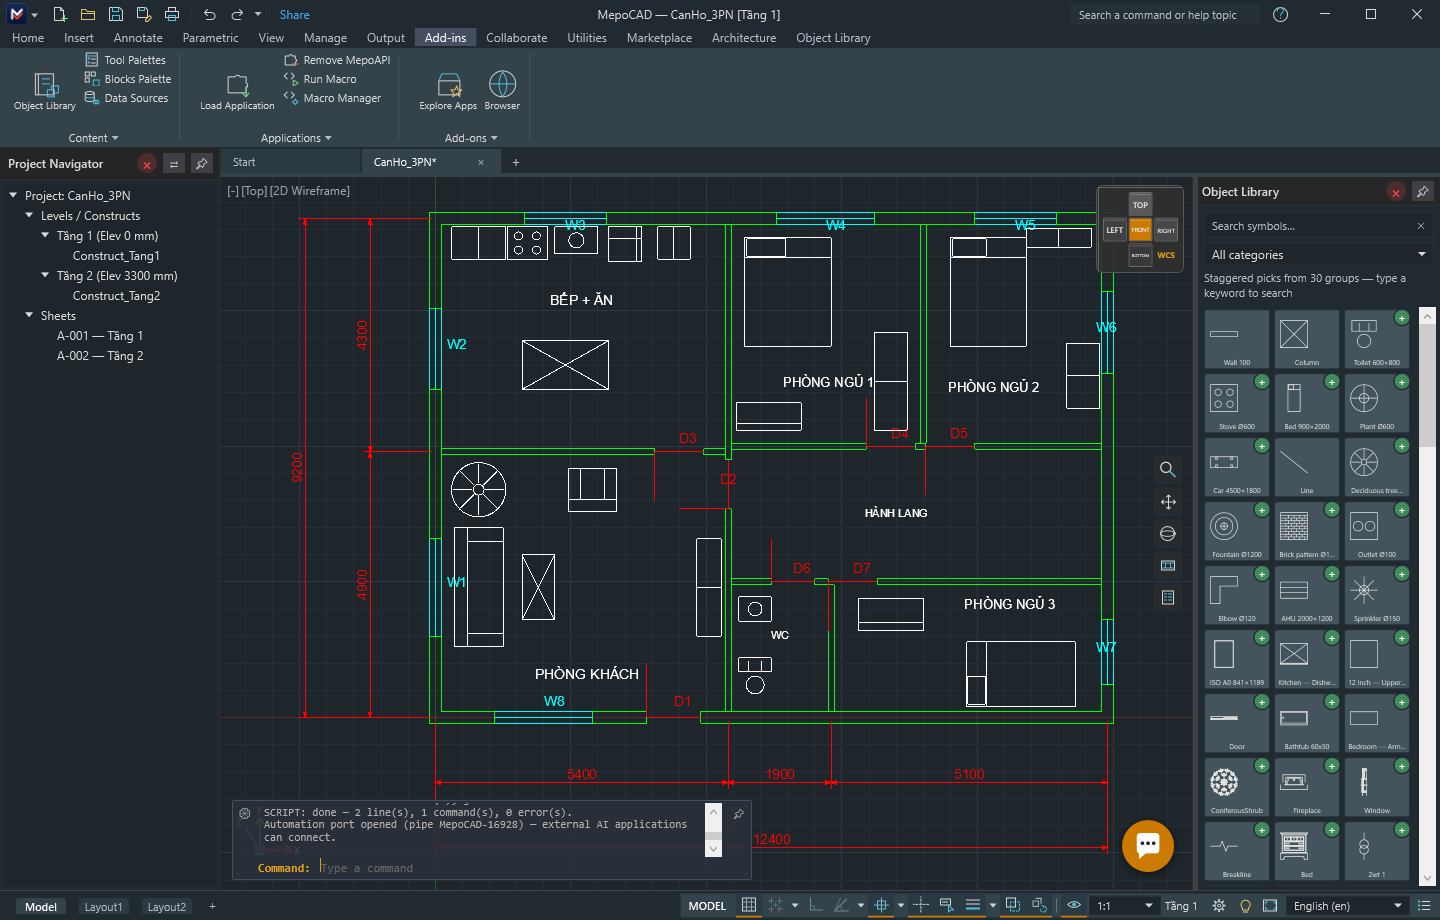
Real MepoCAD floor plan render
TOP
LEFT
FRO
RIGH
BOTT
WCS
Command:
GRIDORTHOPOLAR OSNAPOTRACK Tầng 1 · 1:100
TL 1:100
Read & write DWG · DXF
Two-way file exchange with other CAD software
Familiar shortcuts
L, TR, CO, PL — type and go
Runs fully offline
No server, no internet needed
Multi-language
23 languages built in
Features

Enough to build a full drawing set, not just pretty lines

Every feature targets what architects actually do daily — from the grid lines to the bid set.

WALLCLEANUP

Walls that clean up their own corners

Draw walls that meet at T, L or X junctions — MepoCAD joins them cleanly, with no stray lines poking into the wall cavity.

Multi-story

Manage by floor and phase

Each floor is its own construct, switch between them instantly. Tag every object as existing, demolished, or new.

Tier A

Import & export DWG, DXF, SVG

Receive files from partners, send drawings out — they open correctly elsewhere, geometry and layers intact.

Hatch · Dim

Industry-standard material hatching

Brick, concrete, earth patterns — with dimensions that stay attached to objects as you edit.

Library

Symbol library in 23 languages

Doors, windows, fixtures, electrical and plumbing symbols — search them in whichever language you draw in.

Command line

A command line that keeps up

Type a command, hit enter, follow the prompt — space repeats the last command. The muscle memory you already have, not a new one to build.

Workflow

Three steps, the way you already work

01

Type a command or click the ribbon

WALL, DOOR, WINDOW — the command line takes full names or shortcuts, and prompts you step by step.

02

Clean up corners, add dimensions

WALLCLEANUP joins every intersection cleanly. DIMLINEAR stays attached to the wall, so the number updates when the wall moves.

03

Export the set

DWG for partners, DXF for other software, SVG for print — one drawing per floor.

Command lineMepoCAD.exe
Interface

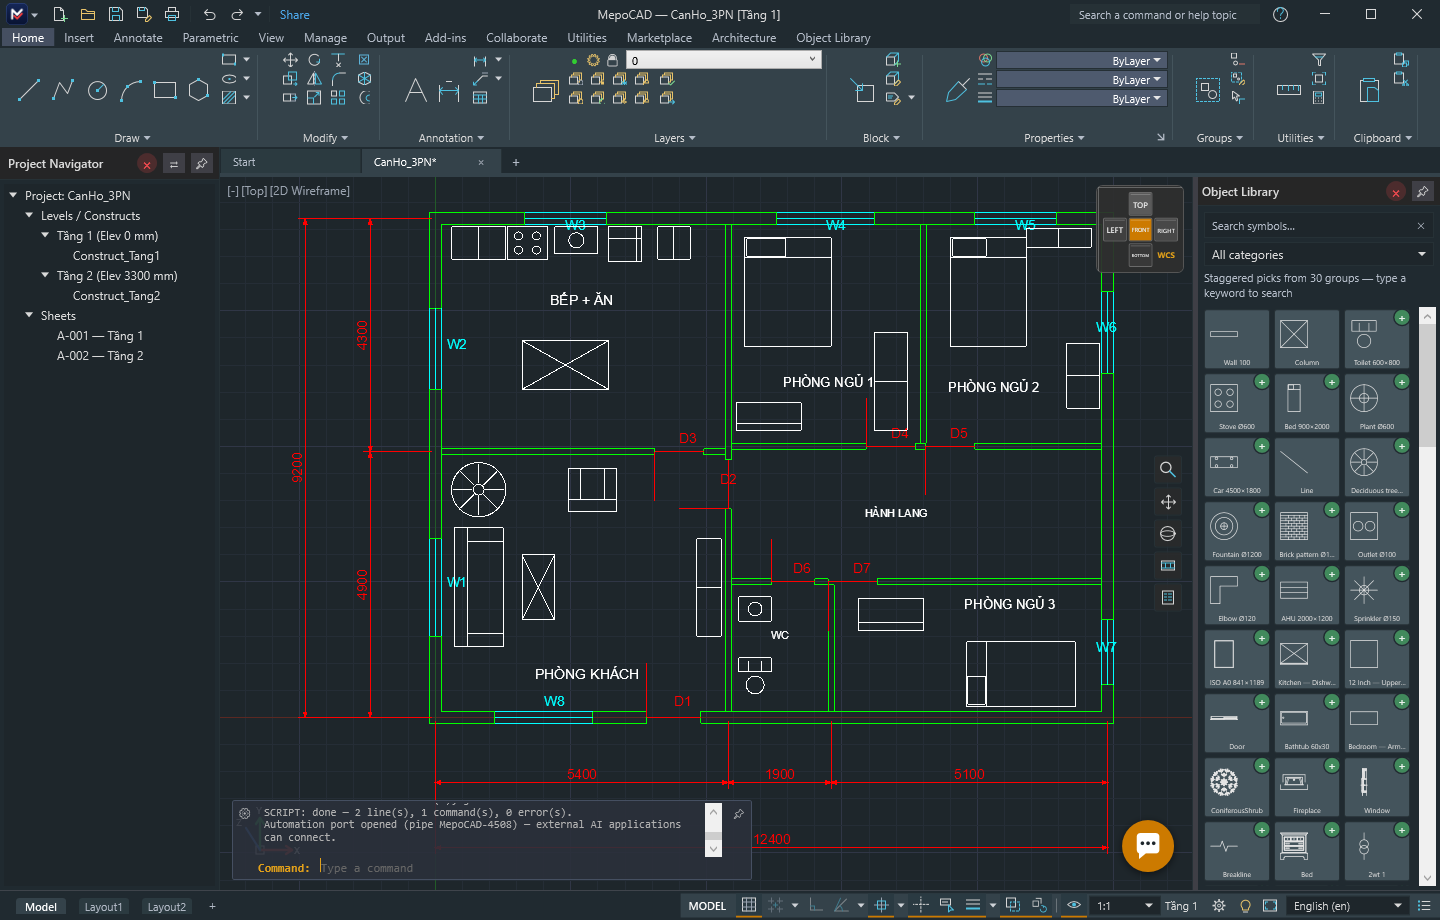
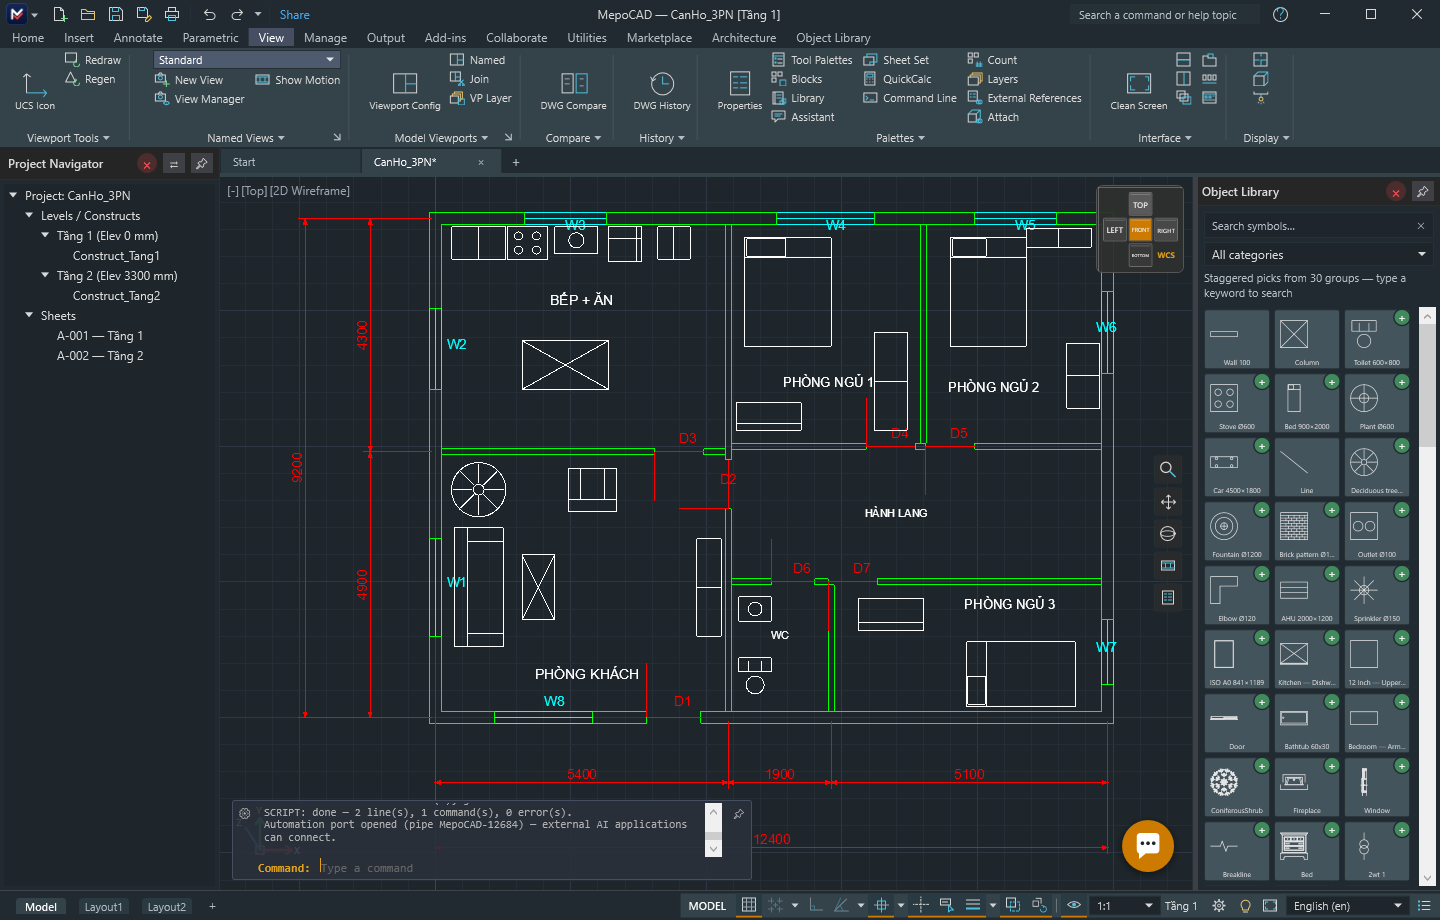
A familiar ribbon, rebuilt from scratch

Laid out the way longtime CAD users already expect — but every icon and every color is MepoCAD's own.
Compatibility

Honest, not oversold

MepoCAD's Tier A uses an open-source DWG read/write library — here's exactly what survives when a DWG file moves between CAD programs.

Lines, arcs, polylines, textFully preserved
Dimensions, hatches, block insertsFully preserved
Walls / doors / windows (AEC semantics)Preserved via the companion .aec.json file
Attached raster imagesFrame and file path preserved
3D solid objects (ACIS)Not yet supported
Direct PDF printingCurrently exports via SVG
MepoCAD is independently developed.

Every line of code, every icon, and the entire interface is written by the MepoCAD team from scratch. Command names, shortcuts, and the DWG format are shared technical conventions of the CAD industry, not one company's private property.
Get started

If you already know CAD, you already know MepoCAD.

Free, for Windows. Email us and we'll send install instructions and access.